













Skip To Content

2437 Delmar Place

Fort Lauderdale, FL 33301
  • $10,250,000
  • STATUS: Active
  • ON SITE: 391 Days
  • MLS #: F10526818
UPDATED: 92 min ago
$10,250,000
  • 5
    BEDS
  • 0.28
    ACRES
  • 7
    BATHS
  • 2
    1/2 BATHS
  • 7,393
    SQFT
  • $1,386
    $/SQFT
Neighborhood:
Type:
Single-Family Home
Built:
2016
County:

School Ratings & Info

Description

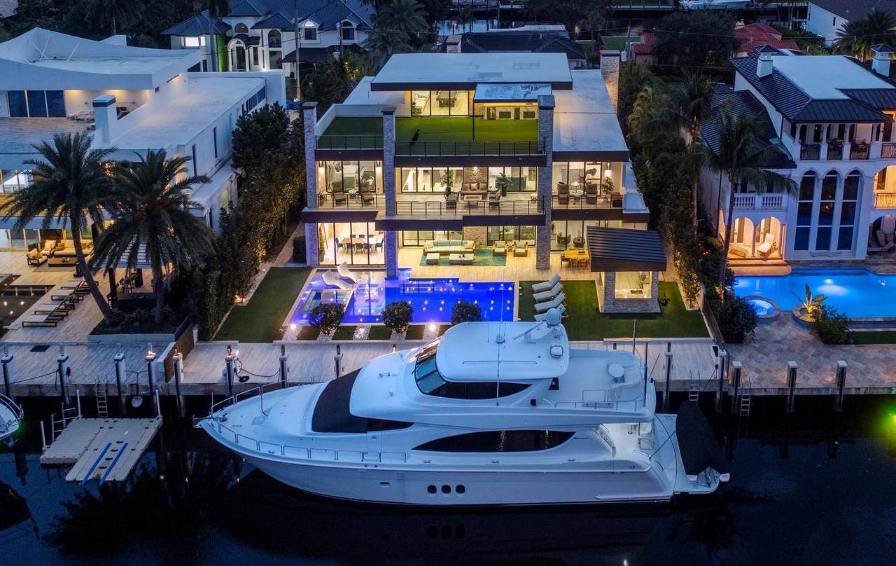
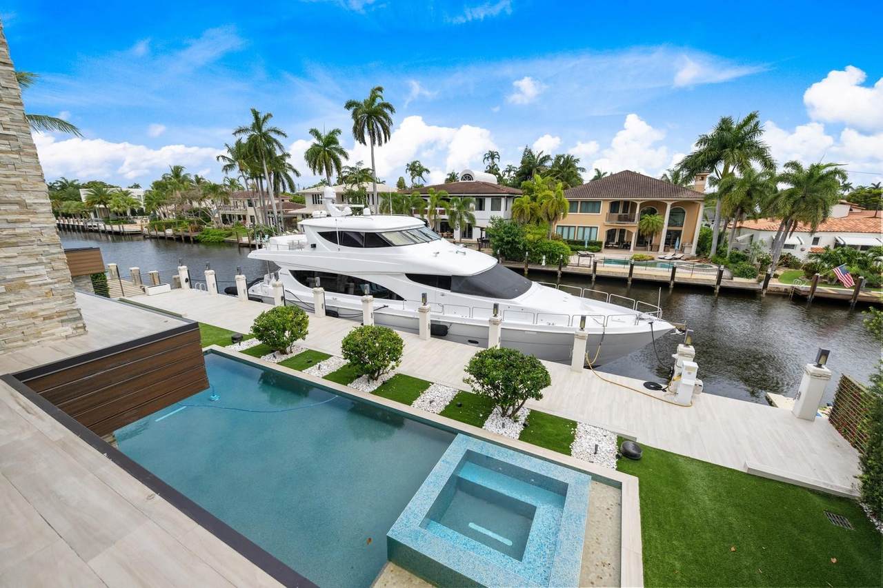
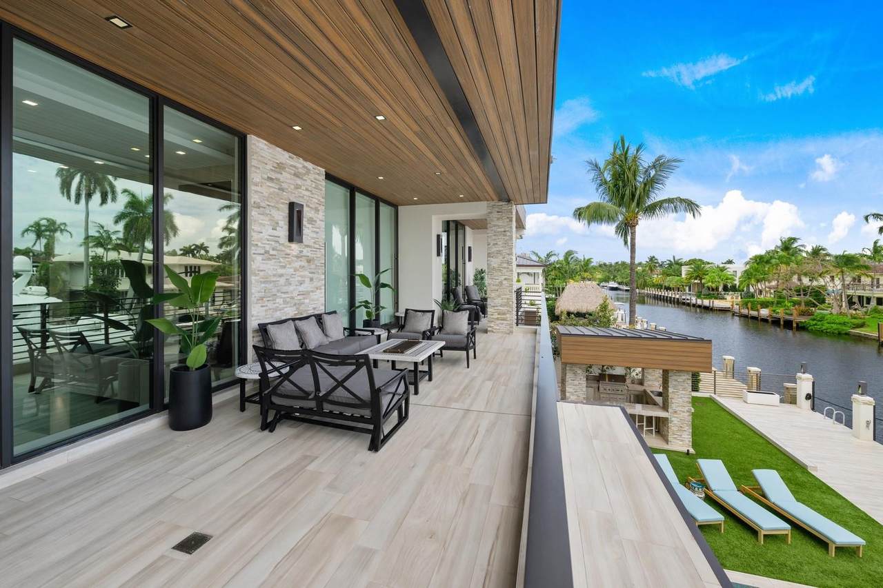
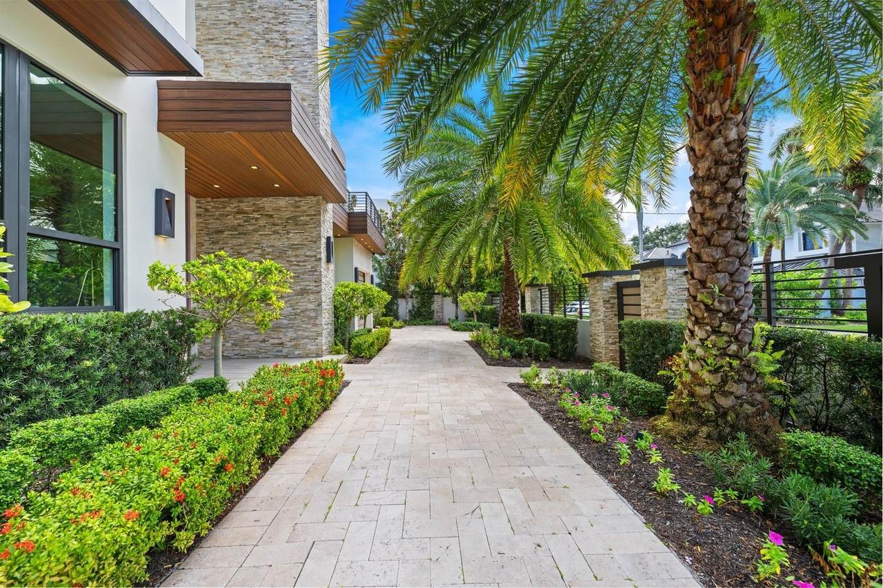
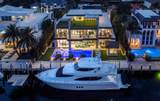
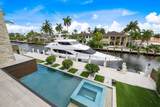
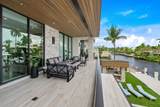
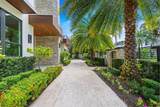
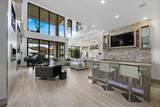
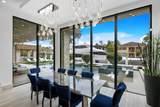
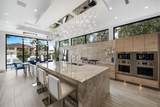
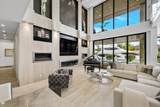
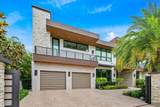
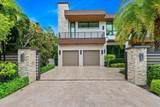
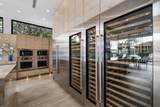
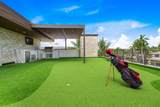
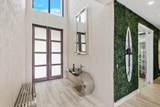
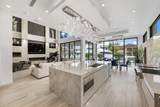
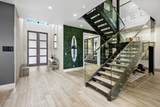
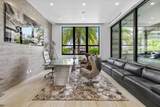
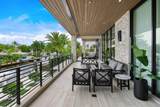
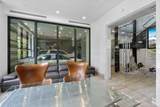
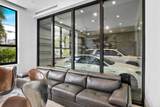
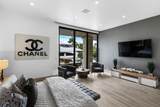
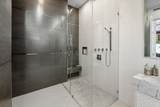
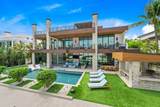
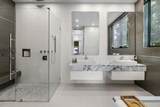
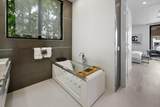
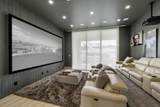
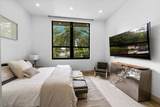
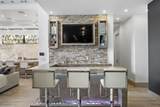
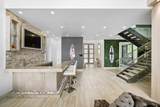
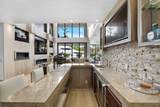
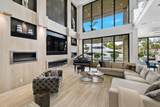
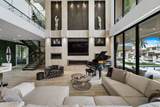
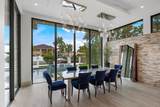
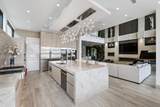
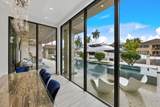
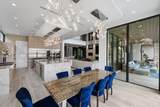
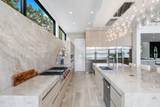
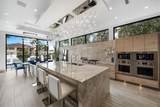
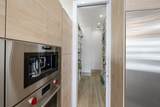
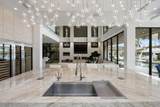
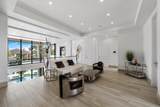
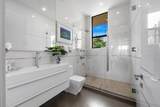
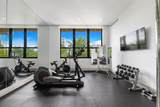
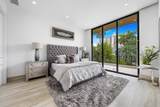
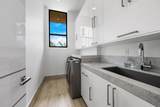
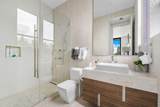
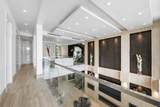
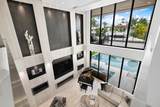
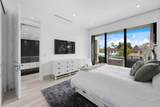
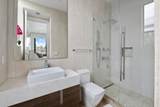
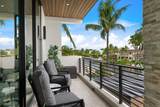
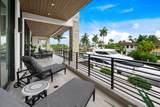
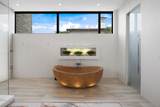
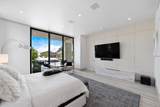
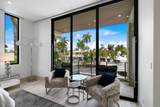
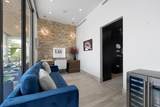
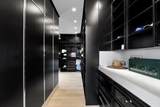
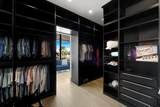
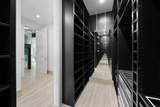
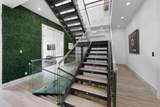
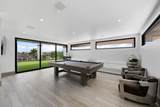
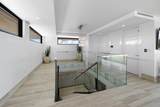
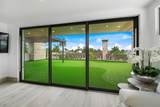
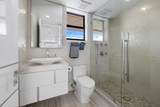
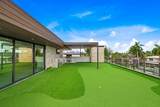
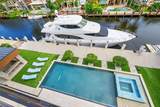
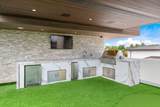
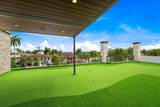
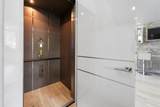
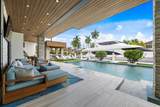
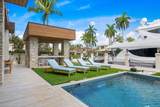
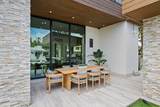
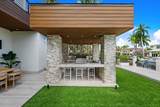
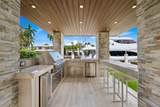
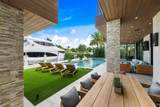
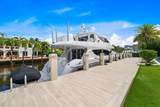
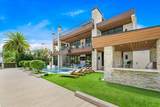
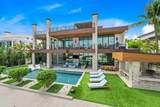
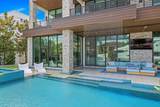
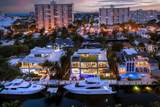
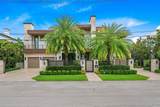
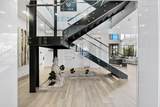
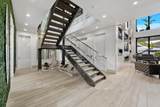
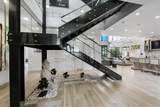
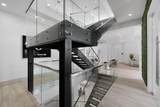
Guard-gated Seven Isles sanctuary. FULLY FURNISHED custom deepwater estate with 103ft concrete dock delivers modern sophistication and the ultimate entertainer's floorplan. Three-level design features elevator, dual primary suites (1st & 2nd floors), chef's kitchen with Subzero, Wolf, Hansgrohe & Toto, 350+ bottle wine cellar. Premium Lutron automation & security throughout. Expansive bedroom suites plus theater, office, gym, loft, sky lounge, rooftop putting green, three fireplaces. Museum-quality custom finishes elevate every detail. Three-bay garage, resort-style pool & summer kitchen. Seven Isles' finest offering.

Monthly Payment Calculator


All listings featuring the BMLS logo are provided by BeachesMLS Inc. Copyright ©2026 BeachesMLS, Inc.
IDX information is provided exclusively for consumers' personal, non-commercial use and it may not be used for any purpose other than to identify prospective properties consumers may be interested in purchasing. This information is not verified for authenticity or accuracy and is not guaranteed. Data last updated 2026-10-14T11:35:31.533.
www.evluxuryrealestate.com/homes/167991997
Print Image

2437 Delmar Place Fort Lauderdale, FL 33301

  • Price: $10,250,000
  • Status: Active
  • On Site: 391 Days
  • Updated: 92 min ago
  • MLS #: F10526818
5
Beds
7
Baths
2
½ Baths
0.28
Acres
7,393
SQFT
$1,386
$/SQFT
2016
Built
Neighborhood:
Gould Island 15-62 B
County:
Broward
Area:
Fort Lauderdale
Property Description
Guard-gated Seven Isles sanctuary. FULLY FURNISHED custom deepwater estate with 103ft concrete dock delivers modern sophistication and the ultimate entertainer's floorplan. Three-level design features elevator, dual primary suites (1st & 2nd floors), chef's kitchen with Subzero, Wolf, Hansgrohe & Toto, 350+ bottle wine cellar. Premium Lutron automation & security throughout. Expansive bedroom suites plus theater, office, gym, loft, sky lounge, rooftop putting green, three fireplaces. Museum-quality custom finishes elevate every detail. Three-bay garage, resort-style pool & summer kitchen. Seven Isles' finest offering.
Exterior Features

Attached Garage YN Yes Construction Materials Block Covered Spaces 3 Entry Level 1 Exterior Features Built-in Barbecue Barbecue Outdoor Living Area Foundation Details Pillar / Post / Pier Garage YN Yes Parking Features Attached Driveway Garage Garage Door Opener Patio And Porch Features Deck Rooftop Pool Features Heated In Ground Private Salt Water Association Pool Private YN Yes Roof Flat Spa YN Yes Window Features Blinds

Interior Features

Appliances Dryer Dishwasher Electric Water Heater Disposal Gas Range Gas Water Heater Ice Maker Microwave Refrigerator Trash Compactor Water Heater Washer Cooling Central Air Cooling YN Yes Fireplace YN Yes Flooring Tile Furnished Partially Heating Central Heating YN Yes Interior Features Bathtub Dual Sinks Main Level Primary Multiple Primary Suites Sitting Area in Primary Soaking Tub Separate Shower Upper Level Primary Bar Main Level Bathrooms 3 Main Level Bedrooms 2

Property Features

Association Amenities Pool Spa / Hot Tub Association YN Yes Direction Faces South Frontage Length 103.00 Frontage Type Waterfront Listing Terms Cash Lot Size Dimensions 0.2824 Membership Equity YN False Membership Fee New Construction YN No Property Condition Resale Property Sub Type Single Family Residence Property Sub Type Additional Single Family Residence Restrictions No Restrictions Road Surface Type Paved Security Features Security Guard Senior Community YN No Sewer Public Sewer Tax Annual Amount 207993 Tax Year 2024 View Canal Water View YN Yes Water Source Public Waterfront Features Canal Access Canal Front No Fixed Bridges Ocean Access Waterfront YN Yes

Listing provided courtesy of Douglas Elliman: . Listing information © 2026 BeachesMLS


All listings featuring the BMLS logo are provided by BeachesMLS Inc. Copyright ©2026 BeachesMLS, Inc.
IDX information is provided exclusively for consumers' personal, non-commercial use and it may not be used for any purpose other than to identify prospective properties consumers may be interested in purchasing. This information is not verified for authenticity or accuracy and is not guaranteed. Data last updated 2026-10-14T11:35:31.533.
 
https://bt-photos.global.ssl.fastly.net/beaches/1280_boomver_3_F10526818-2.jpg https://bt-photos.global.ssl.fastly.net/beaches/1280_boomver_3_F10526818-2.jpg https://bt-photos.global.ssl.fastly.net/beaches/1280_boomver_3_F10526818-2.jpg
Logo
Thomas Kane | LoKation Real Estate
1500 E Atlantic Blvd, Ste B
Pompano Beach FL, 33060