
























Skip To Content

18462 SE Old Trail Drive W

Jupiter, FL 33478
  • $1,270,000
  • STATUS: Closed
  • ON SITE: 391 Days
  • MLS #: R11124804
Sold - 03/03/2026
$1,270,000
SOLD - 03/03/2026
  • 4
    BEDS
  • 1 to 2 Acres
    ACRES
  • 3
    BATHS
  • 1
    1/2 BATHS
  • 3,360
    SQFT
  • $0
    $/SQFT
Neighborhood:
Type:
Single-Family Home
Built:
1991
County:
Area:

School Information

Elementary School:
Middle School:
High School:

Description

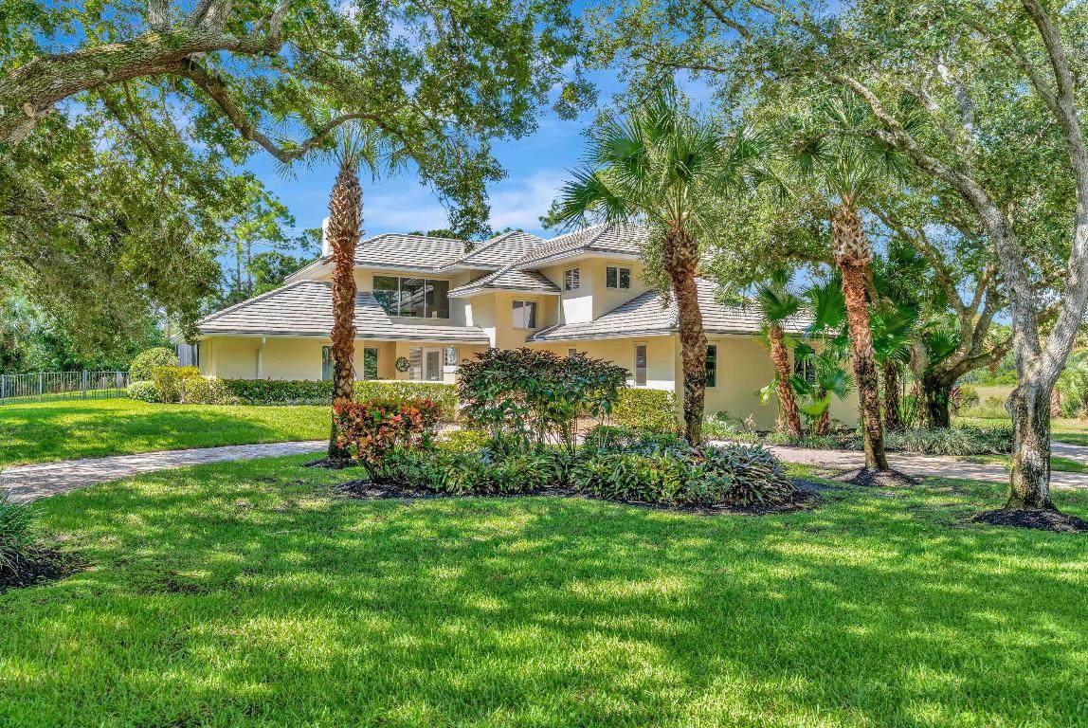
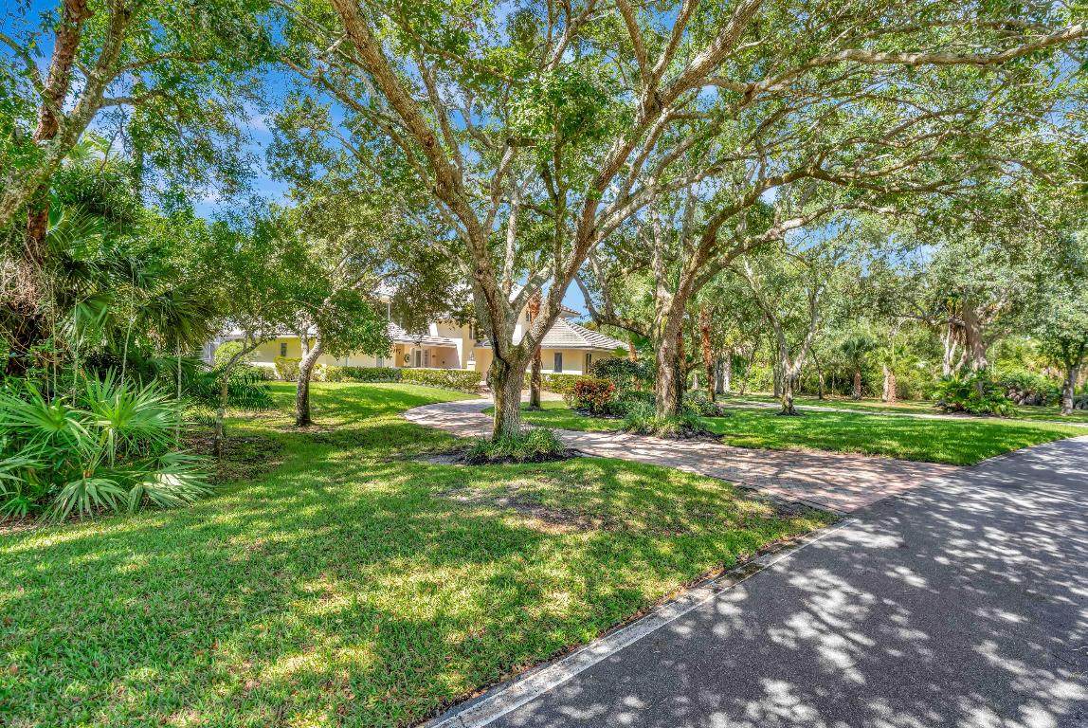
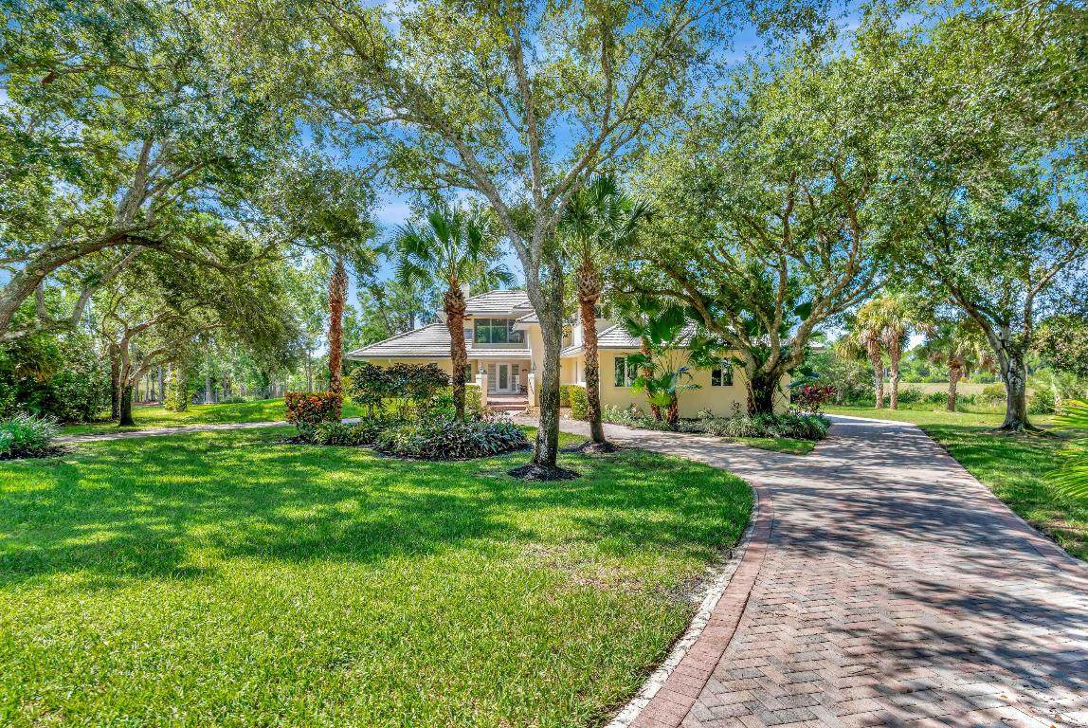
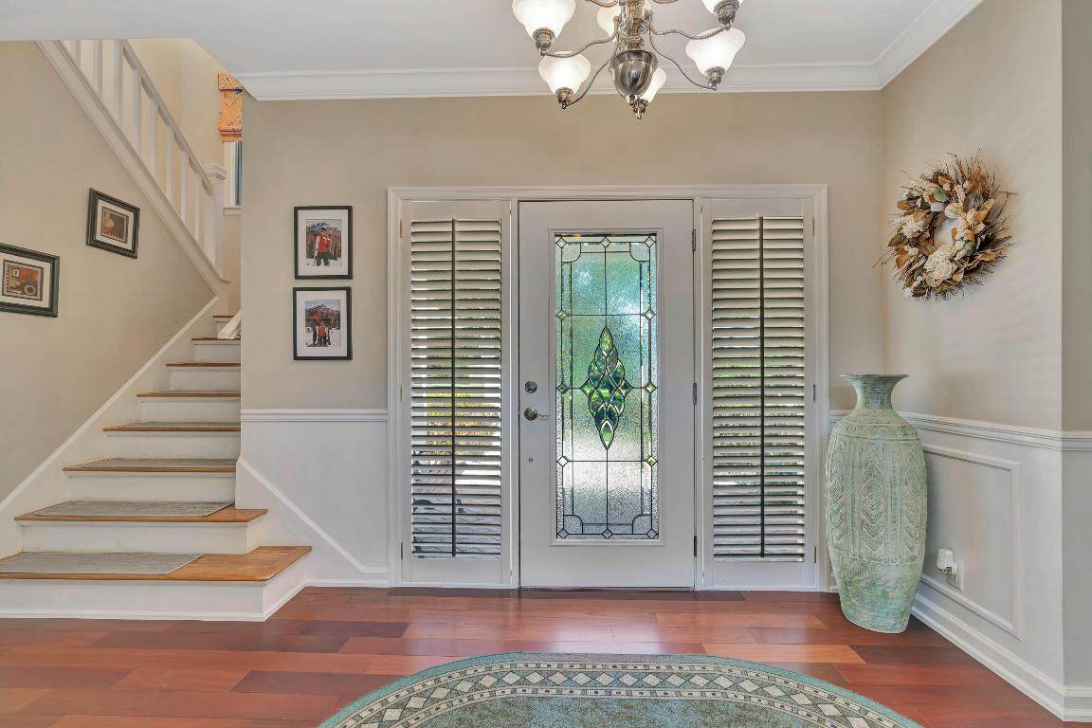
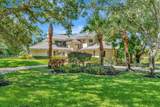
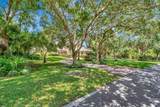
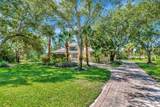
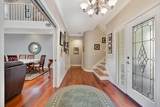
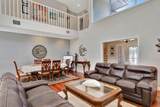
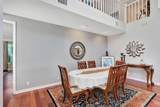
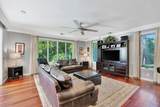
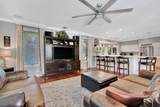
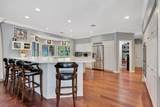
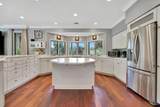
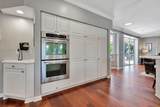
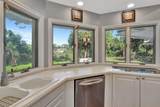
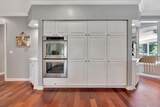
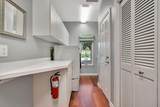
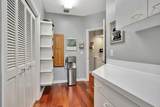
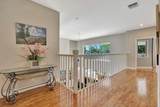
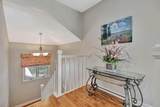
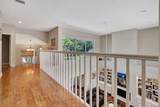
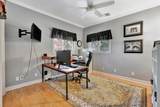
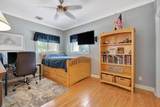
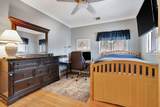
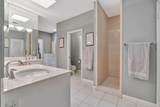
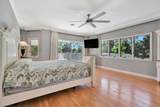
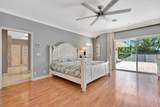
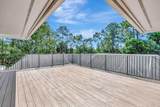
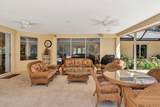
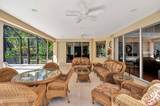
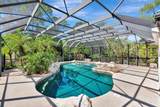
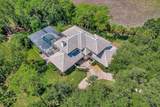
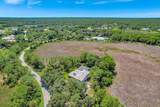
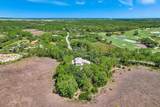
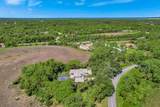
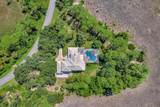
Jonathan's Landing at Old Trail in Ranch Colony is the ideal golf community. Property at 1.2 acres set in a conservation area. Custom built home features 4 bedrooms, 3.5 bathrooms, eat in kitchen, den, living room w/fireplace, dining room, laundry room, panty/utility closet, cedar closet, oversized master walk-in closet, 3 car garage including RV Bay, screened 20X40 free-formed pool with waterfall and beach entry. Screened pool area with covered patio approximately 40X60. Second floor sun deck off master suite measures 18X24. Home has (3) zones of air conditioning, 1st Floor, 2nd Floor and 1st Floor Guest Suite. The 2nd Floor makeup is (3) bedrooms and 2 full baths inclusive of master suite. Whole house standby generator w/500-gal in-ground propane tank. 24/7 Manned Gate. THE MOST SERENE LOT IN JONATHAN'S LANDING OLD TRAIL. PRIVATE ENCLAVE OVERLOOKS NATURE PRESERVE AND HAS GOLF COURSE ACROSS STREET!!! 2 STORY LIVING ROOM WITH FIREPLACE, 1ST FLOOR POCKET SLIDERS, 2ND FLOOR PICTURE WINDOWS EMIT WONDERFUL NATURAL LIGHT. ALL ROOMS WITH A VIEW. LARGE PRIVATE SUNDECK OFF OF THE 2ND FLOOR MASTER SUITE PROVIDES ADDITIONAL LIVING AREA AND COVERS 1ST FLOOR SCREENED FLORIDA ROOM. SHOWS IMPECCABLY --- A UNIQUE MUST SEE!!!!!

Monthly Payment Calculator


All listings featuring the BMLS logo are provided by BeachesMLS Inc. Copyright ©2026 BeachesMLS, Inc.
IDX information is provided exclusively for consumers' personal, non-commercial use and it may not be used for any purpose other than to identify prospective properties consumers may be interested in purchasing. This information is not verified for authenticity or accuracy and is not guaranteed. Data last updated 2026-10-14T11:35:31.533.
www.evluxuryrealestate.com/homes/168014154
Print Image

18462 SE Old Trail Drive W Jupiter, FL 33478

  • Price: $1,349,000
  • Status: Closed
  • On Site: 391 Days
  • Updated: 94 min ago
  • MLS #: R11124804
4
Beds
3
Baths
1
½ Baths
1 to 2 Acres
Acres
3,360
SQFT
$0
$/SQFT
1991
Built
Neighborhood:
Old Trail Pud
County:
Martin
Area:
Jupiter
Elementary School:
Crystal Lake (Martin)
Middle School:
Dr. David L. Anderson
High School:
South Fork
Property Description
Jonathan's Landing at Old Trail in Ranch Colony is the ideal golf community. Property at 1.2 acres set in a conservation area. Custom built home features 4 bedrooms, 3.5 bathrooms, eat in kitchen, den, living room w/fireplace, dining room, laundry room, panty/utility closet, cedar closet, oversized master walk-in closet, 3 car garage including RV Bay, screened 20X40 free-formed pool with waterfall and beach entry. Screened pool area with covered patio approximately 40X60. Second floor sun deck off master suite measures 18X24. Home has (3) zones of air conditioning, 1st Floor, 2nd Floor and 1st Floor Guest Suite. The 2nd Floor makeup is (3) bedrooms and 2 full baths inclusive of master suite. Whole house standby generator w/500-gal in-ground propane tank. 24/7 Manned Gate. THE MOST SERENE LOT IN JONATHAN'S LANDING OLD TRAIL. PRIVATE ENCLAVE OVERLOOKS NATURE PRESERVE AND HAS GOLF COURSE ACROSS STREET!!! 2 STORY LIVING ROOM WITH FIREPLACE, 1ST FLOOR POCKET SLIDERS, 2ND FLOOR PICTURE WINDOWS EMIT WONDERFUL NATURAL LIGHT. ALL ROOMS WITH A VIEW. LARGE PRIVATE SUNDECK OFF OF THE 2ND FLOOR MASTER SUITE PROVIDES ADDITIONAL LIVING AREA AND COVERS 1ST FLOOR SCREENED FLORIDA ROOM. SHOWS IMPECCABLY --- A UNIQUE MUST SEE!!!!!
Exterior Features

Architectural Style Colonial Attached Garage YN Yes Construction Materials Block Stucco Covered Spaces 3 Exterior Features Balcony Outdoor Living Area Outdoor Shower Garage YN Yes Parking Features Attached Circular Driveway Driveway Garage Golf Cart Garage Garage Door Opener Patio And Porch Features Covered Open Patio Screened Balcony Pool Features Free Form Gunite In Ground Other Pool Equipment Screen Enclosure Pool Private YN Yes Roof Concrete Tile Wood Wood Trusses Spa YN No Window Features Casement Window(s) Drapes Plantation Shutters Skylight(s) Sliding

Interior Features

Appliances Dryer Dishwasher Electric Water Heater Disposal Oven Refrigerator Water Softener Owned Water Heater Washer Building Area Total 4926 Cooling Central Air Ceiling Fan(s) Electric Cooling YN Yes Fireplace Features Decorative Fireplace YN Yes Flooring Ceramic Tile Laminate Wood Furnished Unfurnished Heating Central Electric Heat Strip Individual Heating YN Yes Interior Features Breakfast Bar Built-in Features Cathedral Ceiling(s) Central Vacuum Dining Area Separate / Formal Dining Room Dual Sinks Entrance Foyer Eat-in Kitchen High Ceilings Kitchen Island Custom Mirrors Multiple Primary Suites Multiple En Suite Bathrooms Pantry Sitting Area in Primary Split Bedrooms Storage Separate Shower Upper Level Primary Vaulted Ceiling(s) Laundry Features Washer Hookup Inside Laundry Closet Levels Multi / Split Two Main Level Bathrooms 2 Main Level Bedrooms 1

Property Features

Association Amenities Clubhouse Golf Course Picnic Area Trail(s) Association Fee 220 Association Fee Frequency Monthly Association Fee Includes Common Areas Cable TV Internet Association YN Yes Community Features Home Owners Association Gated Direction Faces East Electric 3 Phase Fencing Fenced Irrigation Source Well Listing Terms Cash Conventional Lot Features 1-2 Acres Fruit Trees Sprinklers Automatic Sprinkler System Membership Equity YN False Membership Fee New Construction YN No Pets Allowed Yes Pets Comments Other Pet Restrictions: Please refer to HOA Documents Property Condition Resale Property Sub Type Single Family Residence Property Sub Type Additional Single Family Residence Restrictions Buyer Approval RequiredNo Lease 2nd Year OwnedNo Commercial VehiclesParking RestrictionsRental Restriction Security Features Security System Owned Fire Alarm Gated with Guard Gated Community Smoke Detector(s) Senior Community YN No Sewer Septic Tank Special Listing Conditions Listed As- Is Stories 2 Stories Total 2 Tax Annual Amount 8824.58 Tax Year 2024 Utilities Cable Available Underground Utilities Water Available View Pool Preserve View YN Yes Water Source Well Waterfront Features None Waterfront YN No

Listing provided courtesy of Signature Properties of the Pa: . Listing information © 2026 BeachesMLS


All listings featuring the BMLS logo are provided by BeachesMLS Inc. Copyright ©2026 BeachesMLS, Inc.
IDX information is provided exclusively for consumers' personal, non-commercial use and it may not be used for any purpose other than to identify prospective properties consumers may be interested in purchasing. This information is not verified for authenticity or accuracy and is not guaranteed. Data last updated 2026-10-14T11:35:31.533.
 
https://bt-photos.global.ssl.fastly.net/beaches/orig_boomver_2_R11124804-2.jpg https://bt-photos.global.ssl.fastly.net/beaches/orig_boomver_2_R11124804-2.jpg https://bt-photos.global.ssl.fastly.net/beaches/orig_boomver_2_R11124804-2.jpg
Logo
Thomas Kane | LoKation Real Estate
1500 E Atlantic Blvd, Ste B
Pompano Beach FL, 33060