









































Description
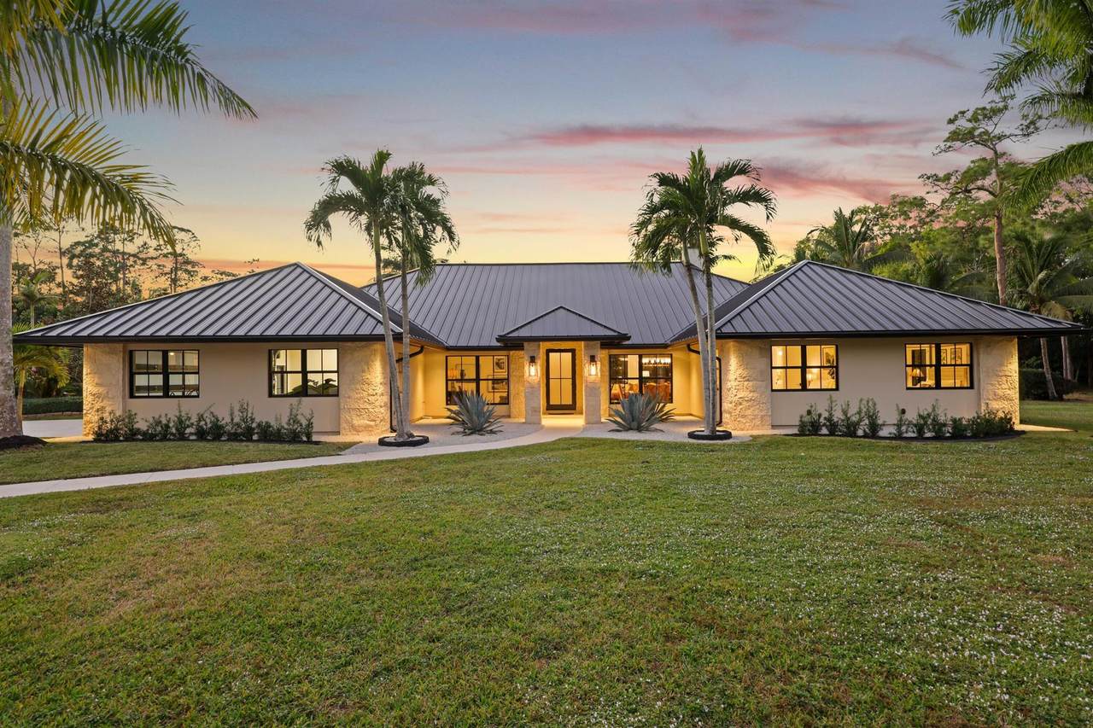
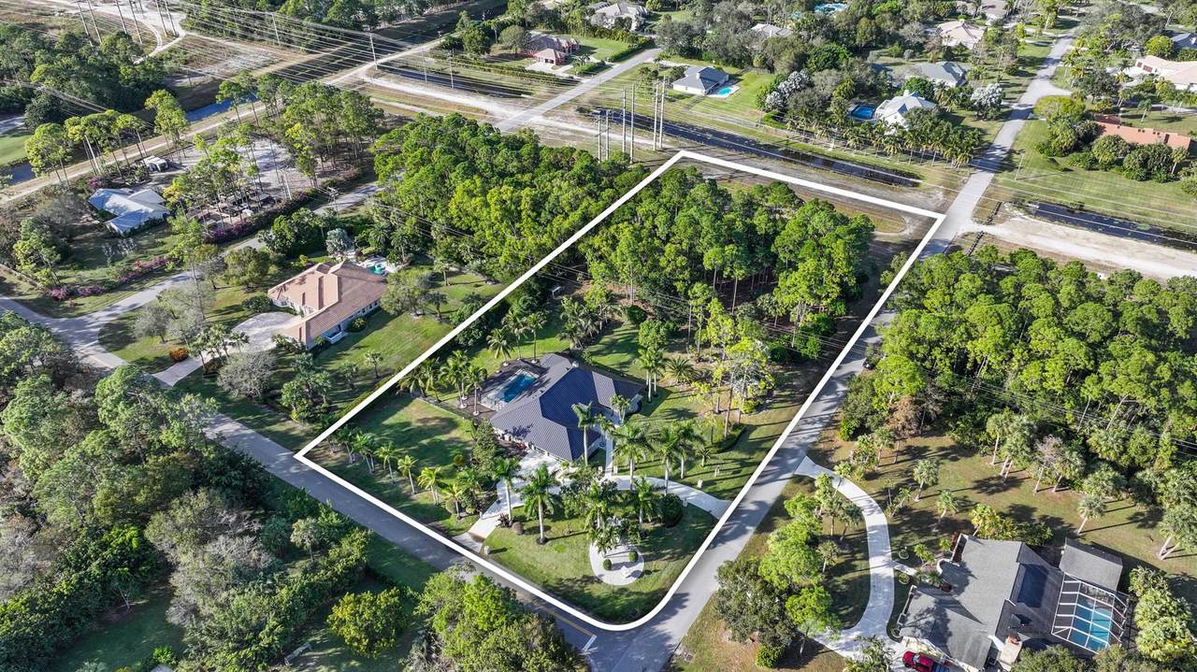
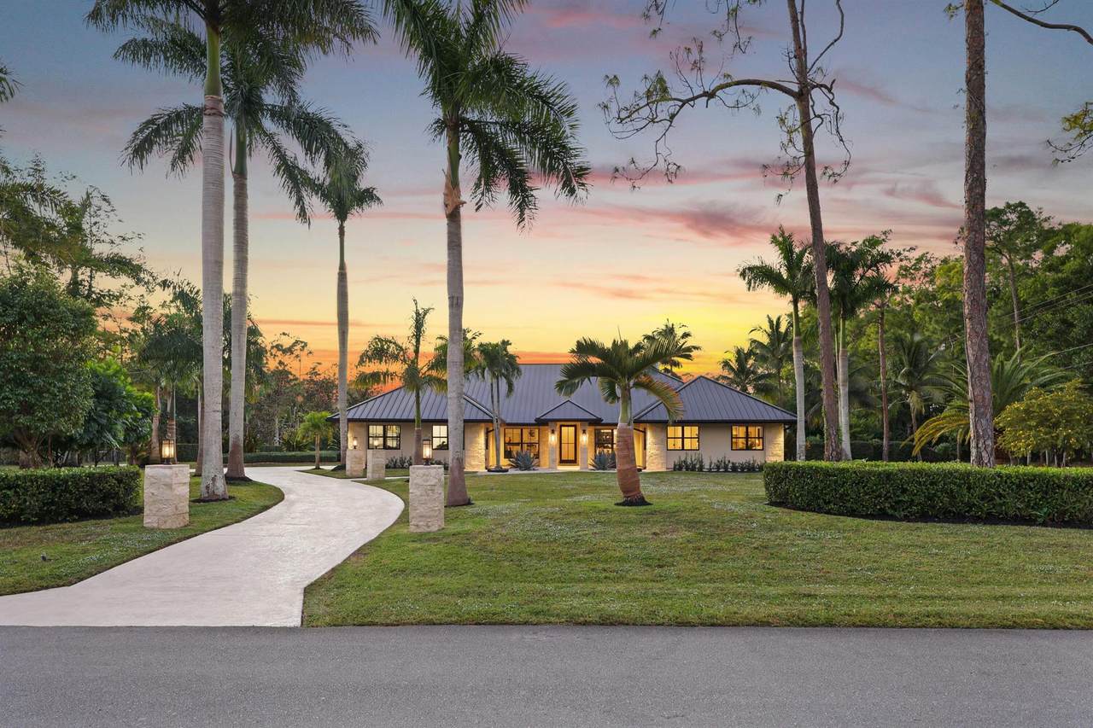
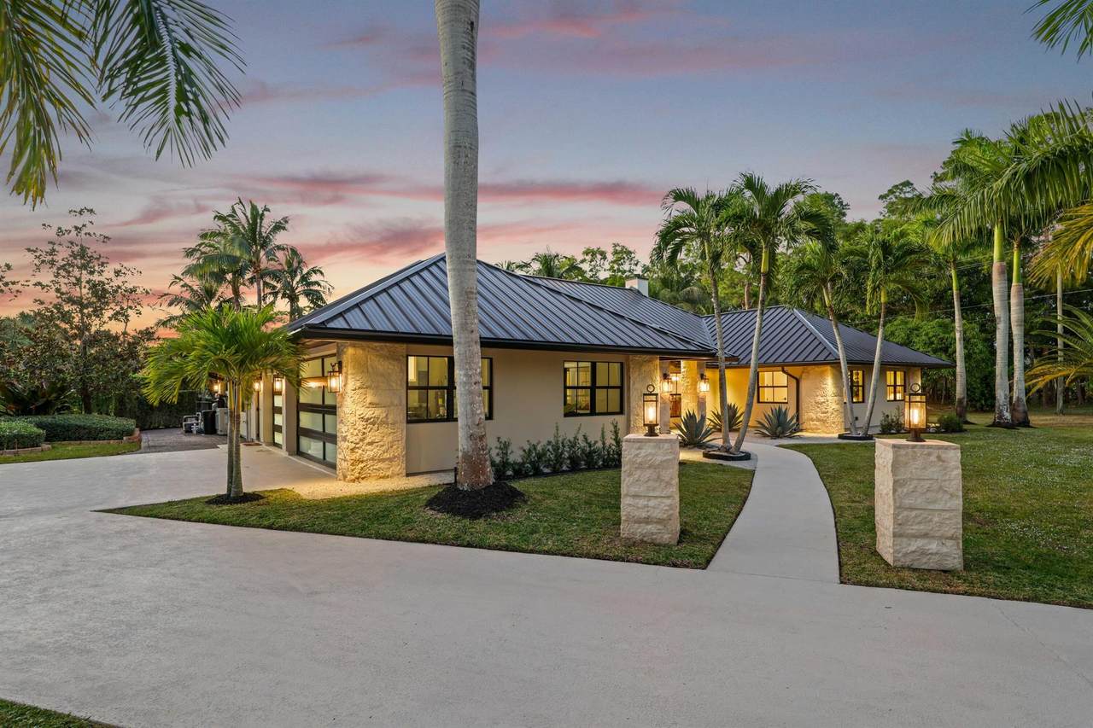
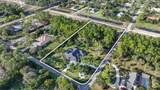
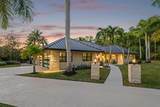
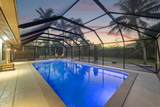
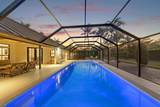
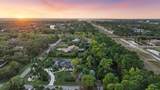
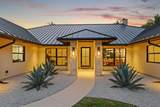
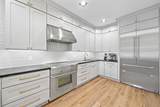
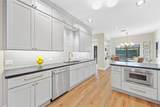
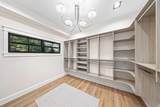
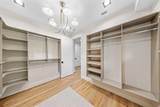
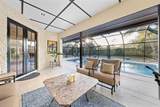
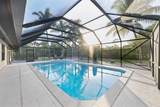
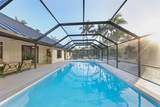
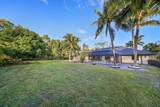
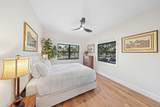
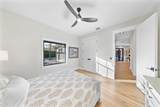
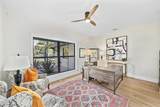
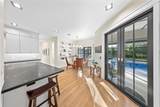
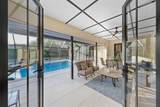
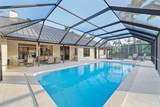
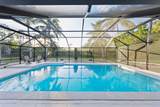
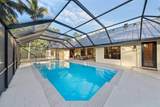
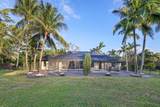
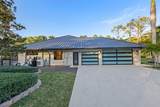
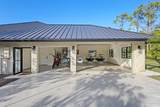
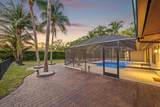
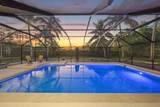
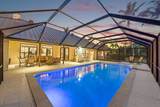
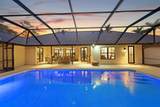
14745 Haymarket Court, a stunning 2.26-acre estate in the coveted Paddock 1 community of Wellington. Situated on a private corner lot with no immediate neighbors and no HOA, this newly completely renovated property offers unmatched tranquility and luxury. As you approach this sprawling 2.26-acre estate, elegance welcomes you at every turn, from the moment you arrive, you are greeted by an oversized driveway framed by mature royal palms, setting the tone for this grand residence. Four elegant agave plants frame the entry walkway as you enter the property. This estate's exterior is as functional as it is beautiful, with a brand-new metal roof and fresh rough cut masonry details, both completed in 2024. Thoughtful exterior uplighting accentuates the home's architectural details, while the aluminum clad all-impact glass windows and doors ensure both safety and energy efficiency. A three-car finished garage with matching aluminum and glass doors and oversized driveway provide ample parking and storage for vehicles, equipment, or recreational gear. Inside, the home's 3,324 square feet of living space are defined by 8ft interior doors adorned with custom moldings leading up to towering ceilings an abundance of natural light, and a seamless blend of timeless design and modern functionality. The open-concept layout connects the living and dining areas to the chef's kitchen, which is equipped with top-of-the-line Thermador appliances, custom cabinetry, and gold hardware finishes. Multiple access points lead to the outdoor patio, fostering effortless indoor-outdoor living. Luxury vinyl waterproof white oak flooring runs throughout the home, adding elegance and durability. This estate features five bedrooms, four bathrooms, and a dedicated office space, offering flexibility for family, guests, and remote work. The primary suite is a private retreat with a spacious, custom-built closet. Each additional bedroom includes its own custom closet, while the bathrooms are adorned with modern finishes that exude contemporary sophistication. Practical luxury continues with a fully equipped laundry room with ample cabinetry featuring two commercial Maytag washing machines and two dryers, ensuring functionality for even the busiest households. Climate control is state-of-the-art, thanks to two new Daikin AC inverter systems and a tankless hot water heater, both installed in 2024 and powered by a 500-gallon propane tank. An additional 50 gal water heater for immediate use in kitchen and laundry is always ready to serve. Every aspect of this home has been designed for efficiency and convenience, ensuring comfort year-round. Once outside in your private backyard oasis, a heated inground pool and a spacious patio with decadent masonry is designed for both entertaining and quiet relaxation. The property is surrounded by lush landscaping, mature trees, and tranquil greenery, offering a peaceful retreat from the everyday. Vibrant citrus trees; lemons, oranges, mangos and star fruit dot the grounds, while a serene pine forest provides a shaded sanctuary, perfect for a treehouse, garden, or meditation space. This outdoor haven perfectly complements the home's thoughtful design. This estate combines the best of peaceful, rural living with easy access to world-class equestrian facilities, shopping, dining, and walking distance to top-rated schools like Binks Forest Elementary. Whether you're seeking a full-time residence or a seasonal retreat, 14745 Haymarket Court delivers an unparalleled lifestyle of luxury, privacy, and comfort. Every detail of this property has been carefully curated, and it is offered fully furnished, making it truly move-in ready. Schedule your private tour today and discover the home you've been dreaming of!
-
5BEDS
-
2 to 3 AcresACRES
-
3BATHS
-
01/2 BATHS
-
3,247SQFT
-
$0$/SQFT
School Information
Description
14745 Haymarket Court, a stunning 2.26-acre estate in the coveted Paddock 1 community of Wellington. Situated on a private corner lot with no immediate neighbors and no HOA, this newly completely renovated property offers unmatched tranquility and luxury. As you approach this sprawling 2.26-acre estate, elegance welcomes you at every turn, from the moment you arrive, you are greeted by an oversized driveway framed by mature royal palms, setting the tone for this grand residence. Four elegant agave plants frame the entry walkway as you enter the property. This estate's exterior is as functional as it is beautiful, with a brand-new metal roof and fresh rough cut masonry details, both completed in 2024. Thoughtful exterior uplighting accentuates the home's architectural details, while the aluminum clad all-impact glass windows and doors ensure both safety and energy efficiency. A three-car finished garage with matching aluminum and glass doors and oversized driveway provide ample parking and storage for vehicles, equipment, or recreational gear. Inside, the home's 3,324 square feet of living space are defined by 8ft interior doors adorned with custom moldings leading up to towering ceilings an abundance of natural light, and a seamless blend of timeless design and modern functionality. The open-concept layout connects the living and dining areas to the chef's kitchen, which is equipped with top-of-the-line Thermador appliances, custom cabinetry, and gold hardware finishes. Multiple access points lead to the outdoor patio, fostering effortless indoor-outdoor living. Luxury vinyl waterproof white oak flooring runs throughout the home, adding elegance and durability. This estate features five bedrooms, four bathrooms, and a dedicated office space, offering flexibility for family, guests, and remote work. The primary suite is a private retreat with a spacious, custom-built closet. Each additional bedroom includes its own custom closet, while the bathrooms are adorned with modern finishes that exude contemporary sophistication. Practical luxury continues with a fully equipped laundry room with ample cabinetry featuring two commercial Maytag washing machines and two dryers, ensuring functionality for even the busiest households. Climate control is state-of-the-art, thanks to two new Daikin AC inverter systems and a tankless hot water heater, both installed in 2024 and powered by a 500-gallon propane tank. An additional 50 gal water heater for immediate use in kitchen and laundry is always ready to serve. Every aspect of this home has been designed for efficiency and convenience, ensuring comfort year-round. Once outside in your private backyard oasis, a heated inground pool and a spacious patio with decadent masonry is designed for both entertaining and quiet relaxation. The property is surrounded by lush landscaping, mature trees, and tranquil greenery, offering a peaceful retreat from the everyday. Vibrant citrus trees; lemons, oranges, mangos and star fruit dot the grounds, while a serene pine forest provides a shaded sanctuary, perfect for a treehouse, garden, or meditation space. This outdoor haven perfectly complements the home's thoughtful design. This estate combines the best of peaceful, rural living with easy access to world-class equestrian facilities, shopping, dining, and walking distance to top-rated schools like Binks Forest Elementary. Whether you're seeking a full-time residence or a seasonal retreat, 14745 Haymarket Court delivers an unparalleled lifestyle of luxury, privacy, and comfort. Every detail of this property has been carefully curated, and it is offered fully furnished, making it truly move-in ready. Schedule your private tour today and discover the home you've been dreaming of!
 All listings featuring the BMLS logo are provided by BeachesMLS Inc. Copyright ©2026 BeachesMLS, Inc.
IDX information is provided exclusively for consumers' personal, non-commercial use and it may not be used for any purpose other than to identify prospective properties consumers may be interested in purchasing. This information is not verified for authenticity or accuracy and is not guaranteed. Data last updated 2026-11-09T09:33:18.79.