



Skip To Content

14460 Strathmore Lane , #605

Delray Beach, FL 33446
  • $190,000
  • STATUS: Closed
  • ON SITE: 403 Days
  • MLS #: R11120549
Sold - 03/31/2026
$190,000
SOLD - 03/31/2026
  • 2
    BEDS
  • N/A
    ACRES
  • 2
    BATHS
  • 0
    1/2 BATHS
  • 1,400
    SQFT
  • $0
    $/SQFT
Type:
Condo
Built:
1981
County:
Area:

School Information

Elementary School:
Middle School:
High School:

Description

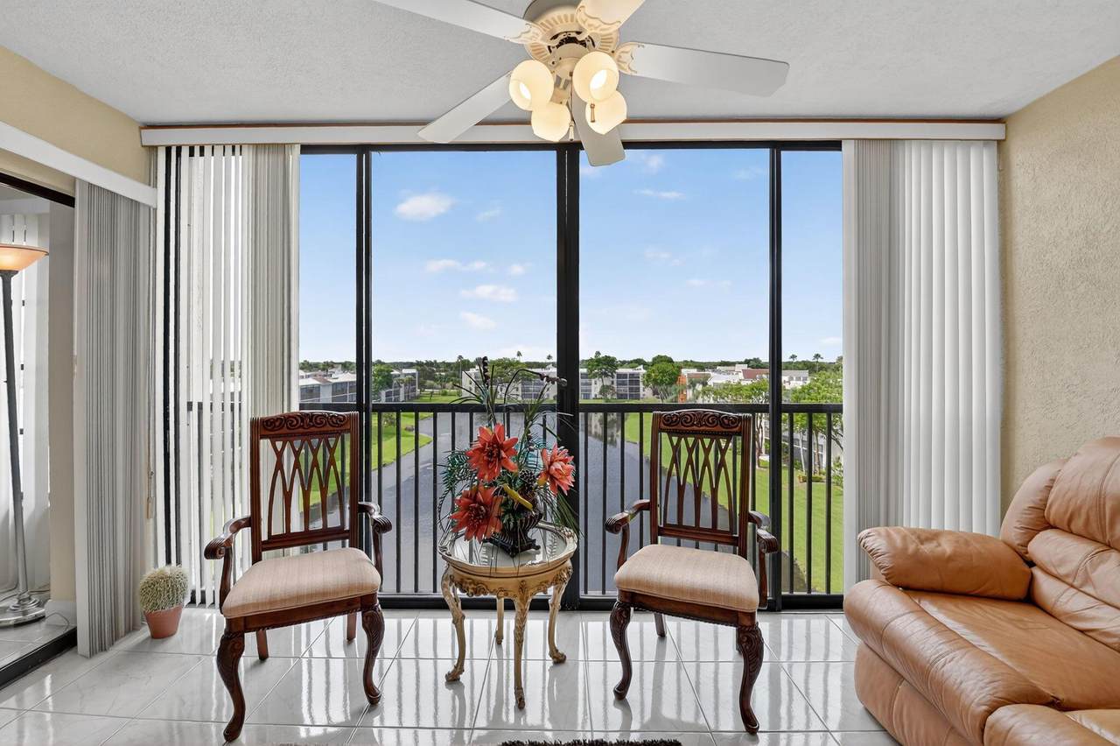
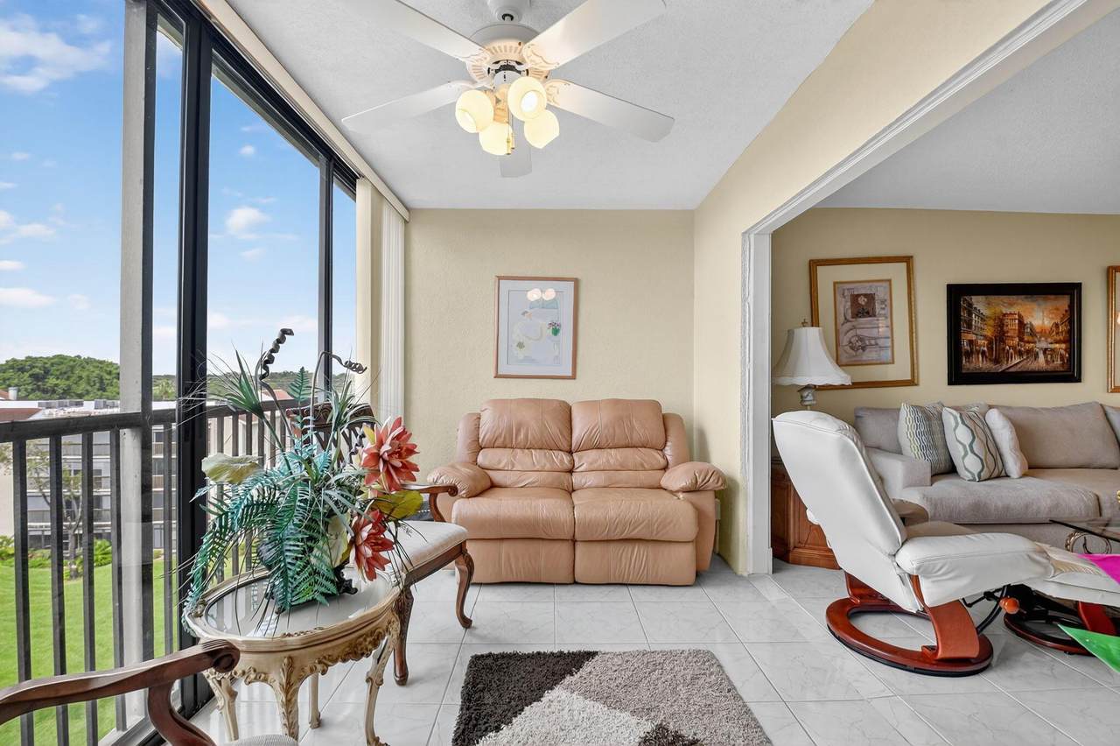
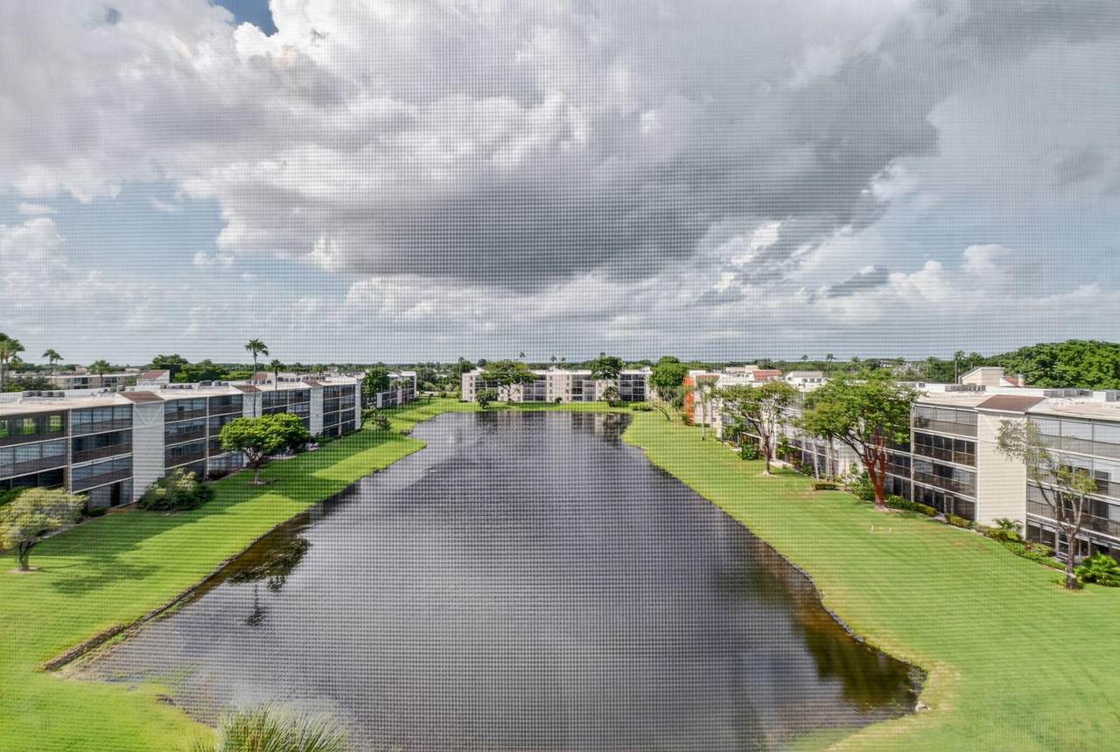
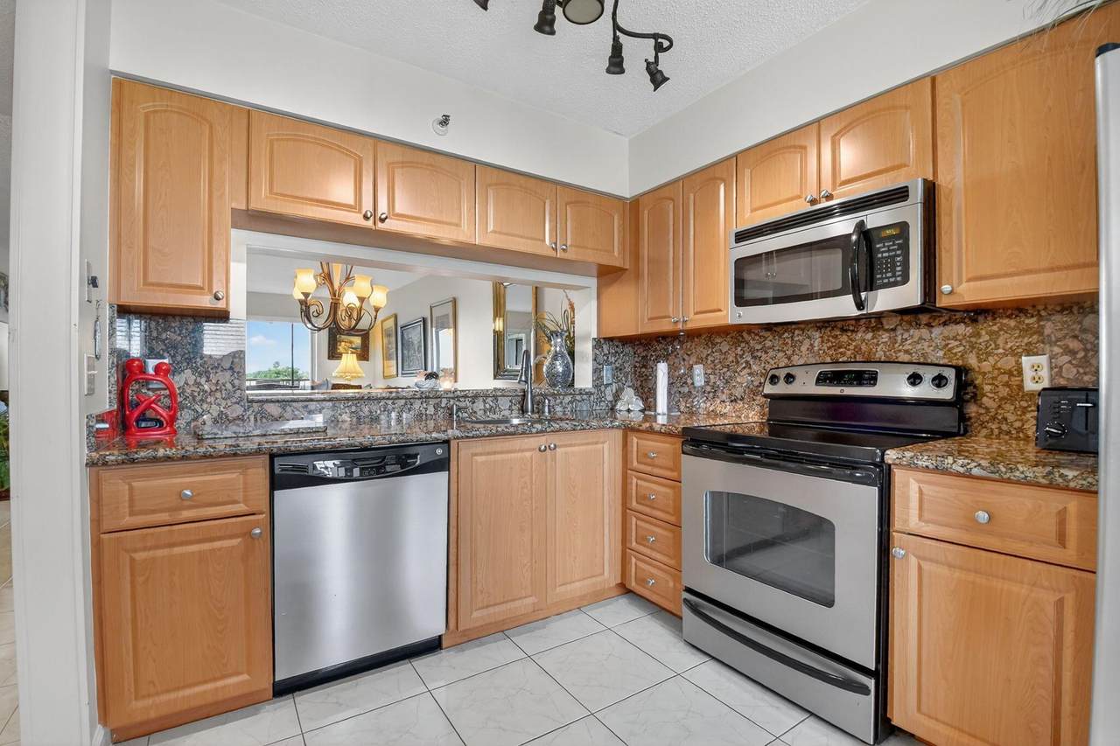
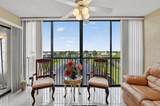
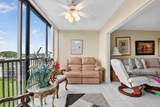
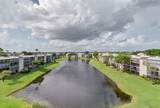
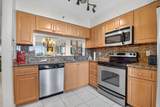
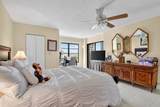
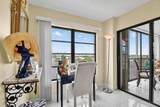
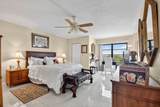
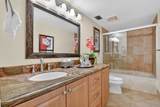
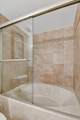
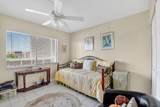
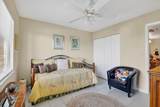
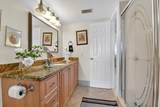
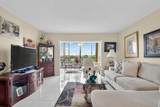
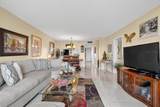
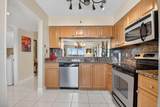
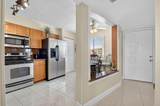
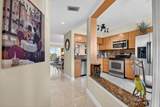
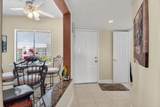
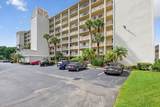
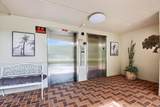
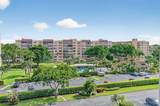
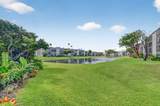
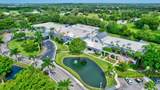
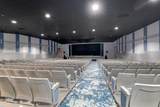
Exceptional Buckingham model 2 bedroom & 2 baths with Florida room / den, overlooking a stunning long lake view The 6th floor offers a magnificently bright exposure throughout the apartment. Upgraded italian porcelain tiles throughout the main living area offer an elegant foundation for this special home. the spaciaous primary bedroom offer 2 walk in closets & elegant owner bath with roman tub, and granite counters for the vanity. The guest bedroom and full bath with shower a comfortable place for guests or an office environment. The kitchen is upgraded with stainless steel appliances and upgraded cabinets with granite counters. The building is well located a short distance from a satellite clubhouse and pool. The main clubhouse offers an environment for entertainment. See it now!

Monthly Payment Calculator


All listings featuring the BMLS logo are provided by BeachesMLS Inc. Copyright ©2026 BeachesMLS, Inc.
IDX information is provided exclusively for consumers' personal, non-commercial use and it may not be used for any purpose other than to identify prospective properties consumers may be interested in purchasing. This information is not verified for authenticity or accuracy and is not guaranteed. Data last updated 2026-10-12T20:34:23.687.
www.evluxuryrealestate.com/homes/167536434
Print Image

14460 Strathmore Lane , #605 Delray Beach, FL 33446

  • Price: $209,000
  • Status: Closed
  • On Site: 403 Days
  • Updated: 55 min ago
  • MLS #: R11120549
2
Beds
2
Baths
0
½ Baths
N/A
Acres
1,400
SQFT
$0
$/SQFT
1981
Built
Neighborhood:
Huntington Lakes Sec One Condos
County:
Palm Beach
Area:
Delray Beach
Elementary School:
Hagen Road
Middle School:
Carver Community
High School:
Spanish River
Property Description
Exceptional Buckingham model 2 bedroom & 2 baths with Florida room / den, overlooking a stunning long lake view The 6th floor offers a magnificently bright exposure throughout the apartment. Upgraded italian porcelain tiles throughout the main living area offer an elegant foundation for this special home. the spaciaous primary bedroom offer 2 walk in closets & elegant owner bath with roman tub, and granite counters for the vanity. The guest bedroom and full bath with shower a comfortable place for guests or an office environment. The kitchen is upgraded with stainless steel appliances and upgraded cabinets with granite counters. The building is well located a short distance from a satellite clubhouse and pool. The main clubhouse offers an environment for entertainment. See it now!
Exterior Features

Architectural Style Traditional Construction Materials Block Concrete Stucco Covered Spaces 0 Entry Level 6 Exterior Features Balcony Outdoor Living Area Garage YN No Parking Features Assigned Guest Patio And Porch Features Covered Glass Enclosed Porch Balcony Pool Features Association Pool Private YN No Window Features Metal Single Hung Sliding

Interior Features

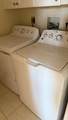
Appliances Dryer Dishwasher Electric Range Electric Water Heater Disposal Refrigerator Water Heater Washer Building Area Total 1400 Cooling Central Air Electric Cooling YN Yes Flooring Ceramic Tile Heating Central Heating YN Yes Interior Features Breakfast Area Entrance Foyer Eat-in Kitchen Elevator Garden Tub / Roman Tub Living / Dining Room Multiple En Suite Bathrooms Pantry Sitting Area in Primary Split Bedrooms Storage Tub Shower Walk- In Closet(s) Laundry Features Washer Hookup Dryer Hookup Inside Laundry Closet Main Level Bathrooms 2 Main Level Bedrooms 2 Rooms Total 7

Property Features

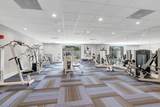
Association Amenities Clubhouse Fitness Center Indoor Pool Library Pickleball Pool Recreation Facilities Sauna Sidewalks Tennis Court(s) Trail(s) Elevator(s) Association Fee 845.33 Association Fee Frequency Monthly Association Fee Includes Common Areas Cable TV Insurance Maintenance Grounds Pest Control Security Trash Association YN Yes Building Name 6 Community Features Gated Property Manager On- Site Sidewalks Direction Faces South Electric 3 Phase Listing Terms Cash Conventional Membership Equity YN False Membership Fee New Construction YN No Number Of Units In Community 1800 Pets Allowed No Property Condition Resale Property Sub Type Condominium Property Sub Type Additional Condominium Restrictions Buyer Approval RequiredNo Lease 1st Year Owned Road Frontage Type Private Road Security Features Gated with Guard Gated Community Smoke Detector(s) Security Guard Senior Community YN Yes Sewer Public Sewer Special Listing Conditions Listed As- Is Stories Total 8 Tax Annual Amount 809.38 Tax Year 2024 Utilities Cable Available Sewer Available Water Available View Lake View YN Yes Water Source Public Waterfront Features Lake Front Waterfront YN Yes

Listing provided courtesy of Keyes Company: 561-707-7960. Listing information © 2026 BeachesMLS


All listings featuring the BMLS logo are provided by BeachesMLS Inc. Copyright ©2026 BeachesMLS, Inc.
IDX information is provided exclusively for consumers' personal, non-commercial use and it may not be used for any purpose other than to identify prospective properties consumers may be interested in purchasing. This information is not verified for authenticity or accuracy and is not guaranteed. Data last updated 2026-10-12T20:34:23.687.
 
https://bt-photos.global.ssl.fastly.net/beaches/1280_boomver_1_R11120549-2.jpg https://bt-photos.global.ssl.fastly.net/beaches/1280_boomver_1_R11120549-2.jpg https://bt-photos.global.ssl.fastly.net/beaches/1280_boomver_1_R11120549-2.jpg
Logo
Thomas Kane | LoKation Real Estate
1500 E Atlantic Blvd, Ste B
Pompano Beach FL, 33060