Skip To Content

13835 41st Lane N

West Palm Beach, FL 33411
  • $525,000
  • STATUS: Closed
  • ON SITE: 413 Days
  • MLS #: R11126346
Sold - 07/01/2026
$525,000
SOLD - 07/01/2026
  • 3
    BEDS
  • 1 to 2 Acres
    ACRES
  • 2
    BATHS
  • 0
    1/2 BATHS
  • 1,410
    SQFT
  • $0
    $/SQFT
Neighborhood:
Type:
Single-Family Home
Built:
1988
County:

School Information

Elementary School:
Middle School:
High School:

Description

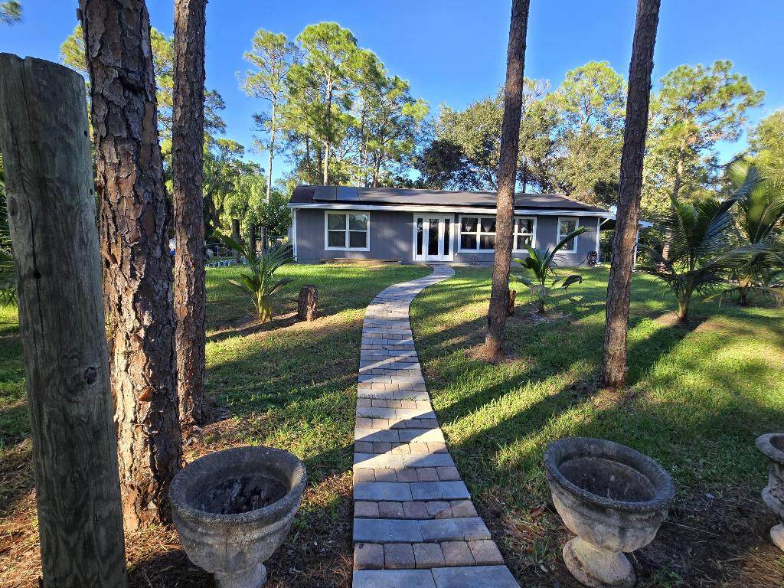
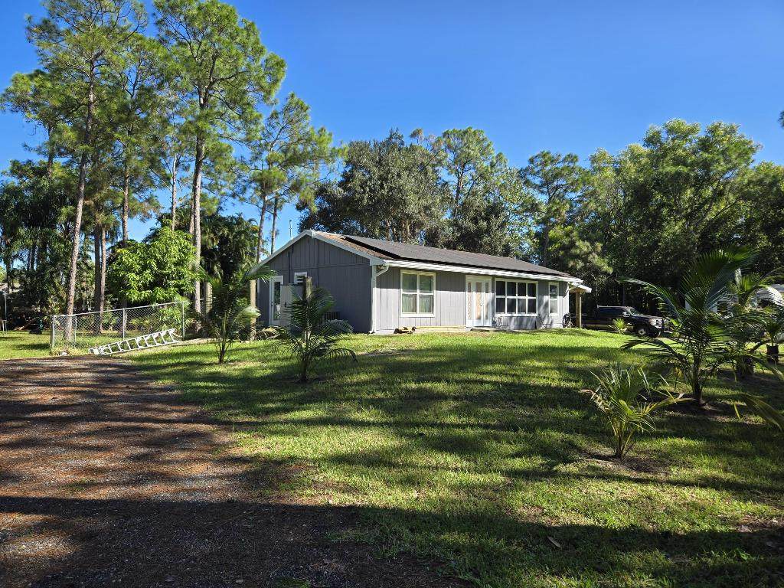
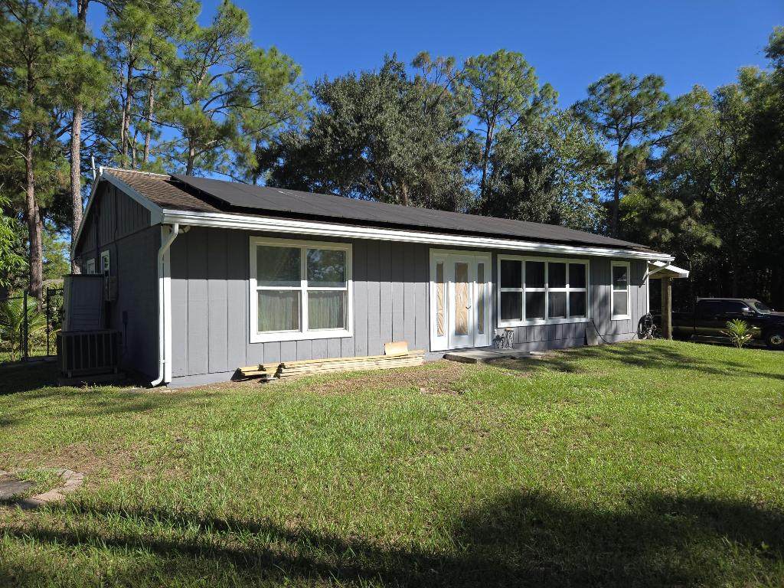
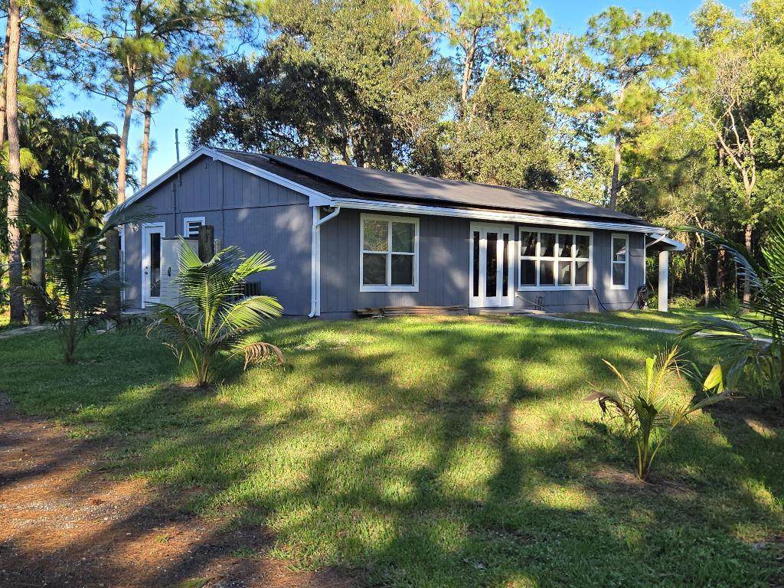
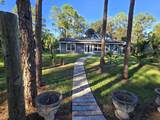
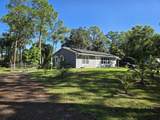
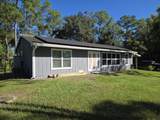
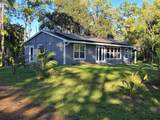
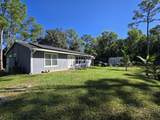
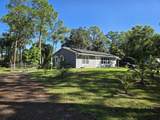
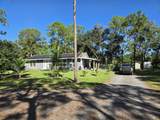
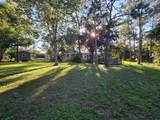
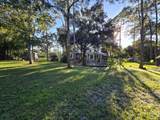
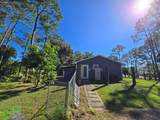
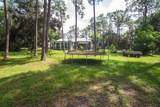
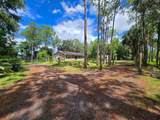
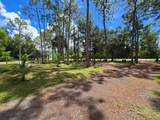
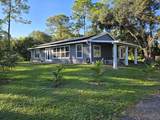
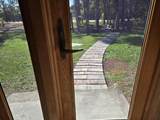
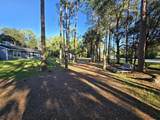
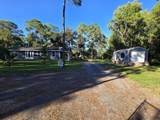
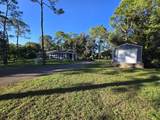
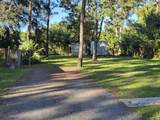
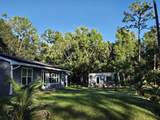
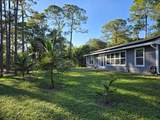
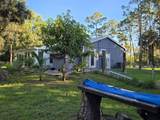
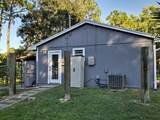
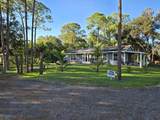
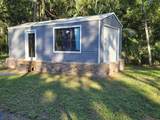
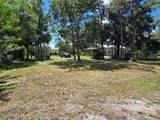
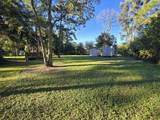
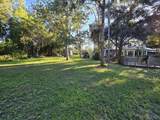
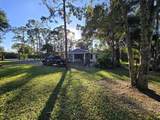
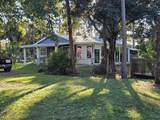
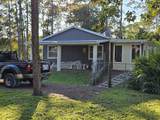
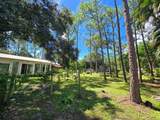
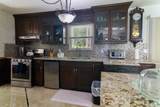
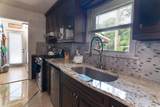
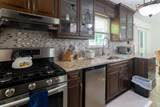
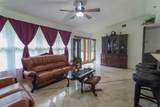
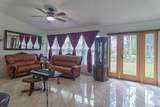
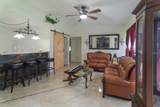
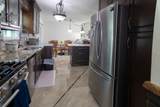
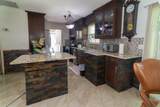
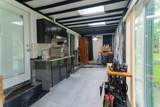
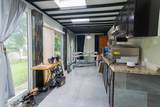
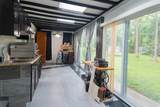
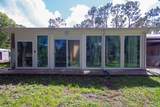
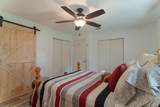
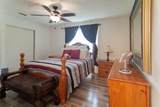
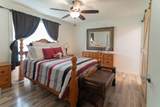
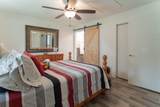
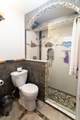
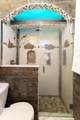
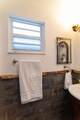
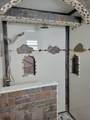
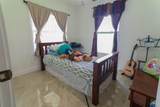
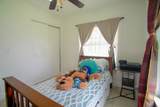
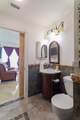
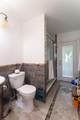
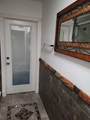
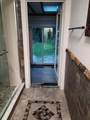
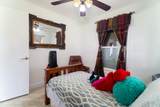
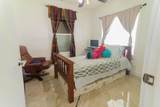
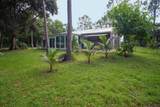
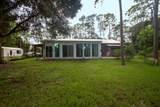
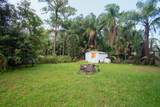
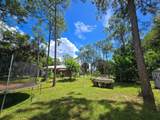
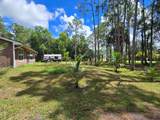
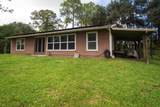
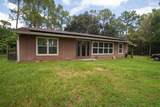
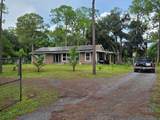
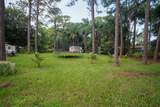
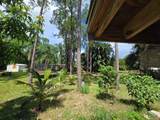
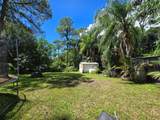
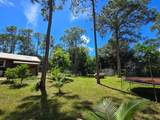
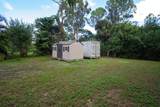
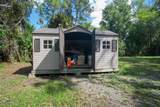
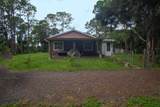
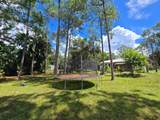
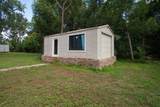
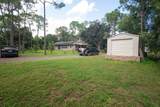
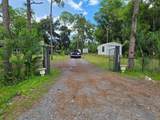
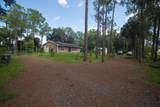
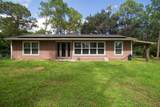
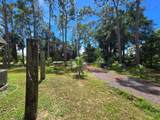
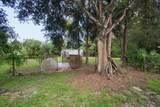
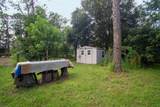
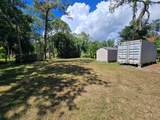
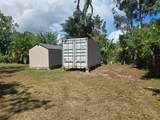
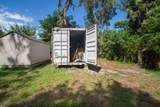
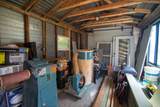
Beautifully remodeled and inviting home featuring 3 bedrooms, 2 bathrooms, and an additional multi-purpose room ideal for a mother-in-law suite, office, 4th bedroom, or efficiency. The home offers a stunning kitchen, bright open spaces, and a warm, welcoming atmosphere throughout. The property includes 4 sheds and 1 container, thoughtfully distributed for various uses. One shed is ready to be finished as a multi-purpose space—such as an efficiency, mother-in-law suite, or office—with kitchen, bathroom, insulation, ceramic floors, and A/C, and can easily be expanded into a larger guest or living area. Additional features include fruit trees, and an area ready to complete a covered parking space for over two cars. Excellent location, offering comfort, versatility, and great potential!

Monthly Payment Calculator


All listings featuring the BMLS logo are provided by BeachesMLS Inc. Copyright ©2026 BeachesMLS, Inc.
IDX information is provided exclusively for consumers' personal, non-commercial use and it may not be used for any purpose other than to identify prospective properties consumers may be interested in purchasing. This information is not verified for authenticity or accuracy and is not guaranteed. Data last updated 2026-11-11T13:36:23.563.
www.evluxuryrealestate.com/homes/168178145
Print Image

13835 41st Lane N West Palm Beach, FL 33411

  • Price: $564,900
  • Status: Closed
  • On Site: 413 Days
  • Updated: 56 min ago
  • MLS #: R11126346
3
Beds
2
Baths
0
½ Baths
1 to 2 Acres
Acres
1,410
SQFT
$0
$/SQFT
1988
Built
Neighborhood:
Acreage & Unrec
County:
Palm Beach
Area:
West Palm Beach
Elementary School:
Golden Grove
Middle School:
Western Pines
High School:
Seminole Ridge
Property Description
Beautifully remodeled and inviting home featuring 3 bedrooms, 2 bathrooms, and an additional multi-purpose room ideal for a mother-in-law suite, office, 4th bedroom, or efficiency. The home offers a stunning kitchen, bright open spaces, and a warm, welcoming atmosphere throughout. The property includes 4 sheds and 1 container, thoughtfully distributed for various uses. One shed is ready to be finished as a multi-purpose space—such as an efficiency, mother-in-law suite, or office—with kitchen, bathroom, insulation, ceramic floors, and A/C, and can easily be expanded into a larger guest or living area. Additional features include fruit trees, and an area ready to complete a covered parking space for over two cars. Excellent location, offering comfort, versatility, and great potential!
Exterior Features

Architectural Style Ranch Traditional Construction Materials Frame Wood Siding Covered Spaces 0 Door Features French Doors Exterior Features Lighting Outdoor Kitchen Outdoor Living Area Room For Pool Foundation Details Slab Garage YN No Open Parking YN Yes Parking Features Circular Driveway Covered Guest Open Parking Pad Leased RV Access / Parking Patio And Porch Features Covered Deck Patio Porch Pool Private YN No Roof Composition Shingle Window Features Skylight(s) Storm Window(s)

Interior Features

Appliances Dryer Electric Water Heater Free- Standing Freezer Gas Range Refrigerator Water Softener Water Heater Washer Building Area Total 1624 Cooling Central Air Ceiling Fan(s) Electric Cooling YN Yes Flooring Other Furnished Unfurnished Heating Central Electric Heating YN Yes Interior Features Wet Bar Breakfast Bar Breakfast Area Dining Area Separate / Formal Dining Room Eat-in Kitchen Kitchen Island Main Level Primary Storage Laundry Features Inside Outside Levels One Main Level Bathrooms 2 Main Level Bedrooms 3 Rooms Total 12

Property Features

Association Amenities None Association YN No Direction Faces South Electric 3 Phase Fencing Fenced Listing Terms Cash Conventional FHA VA Loan Lot Features 1-2 Acres Fruit Trees Membership Equity YN False Membership Fee New Construction YN No Other Equipment Fuel Tank(s) Other Structures Barn(s) Outbuilding Shed(s) Pets Allowed No Pet Restrictions Yes Property Condition Resale Property Sub Type Single Family Residence Property Sub Type Additional Single Family Residence Restrictions No Restrictions Road Frontage Type Public Road Road Surface Type Dirt Security Features Smoke Detector(s) Senior Community YN No Sewer Septic Tank Special Listing Conditions Listed As- Is Stories 1 Stories Total 1 Tax Annual Amount 6542 Tax Year 2024 Utilities Water Available View Other View YN Yes Water Source Well Waterfront Features None Waterfront YN Yes

Listing provided courtesy of Antorcha Real Estate Group LLC: . Listing information © 2026 BeachesMLS


All listings featuring the BMLS logo are provided by BeachesMLS Inc. Copyright ©2026 BeachesMLS, Inc.
IDX information is provided exclusively for consumers' personal, non-commercial use and it may not be used for any purpose other than to identify prospective properties consumers may be interested in purchasing. This information is not verified for authenticity or accuracy and is not guaranteed. Data last updated 2026-11-11T13:36:23.563.
 
https://bt-photos.global.ssl.fastly.net/beaches/orig_boomver_6_R11126346-2.jpg https://bt-photos.global.ssl.fastly.net/beaches/orig_boomver_6_R11126346-2.jpg https://bt-photos.global.ssl.fastly.net/beaches/orig_boomver_6_R11126346-2.jpg
Logo
Thomas Kane | LoKation Real Estate
1500 E Atlantic Blvd, Ste B
Pompano Beach FL, 33060